
Real Projects. Real Results.
Project
Gallery
Every photo is from an actual Frame to Rock project — framing, rough mechanicals, drywall, and completed front-ends across the Denver metro area.
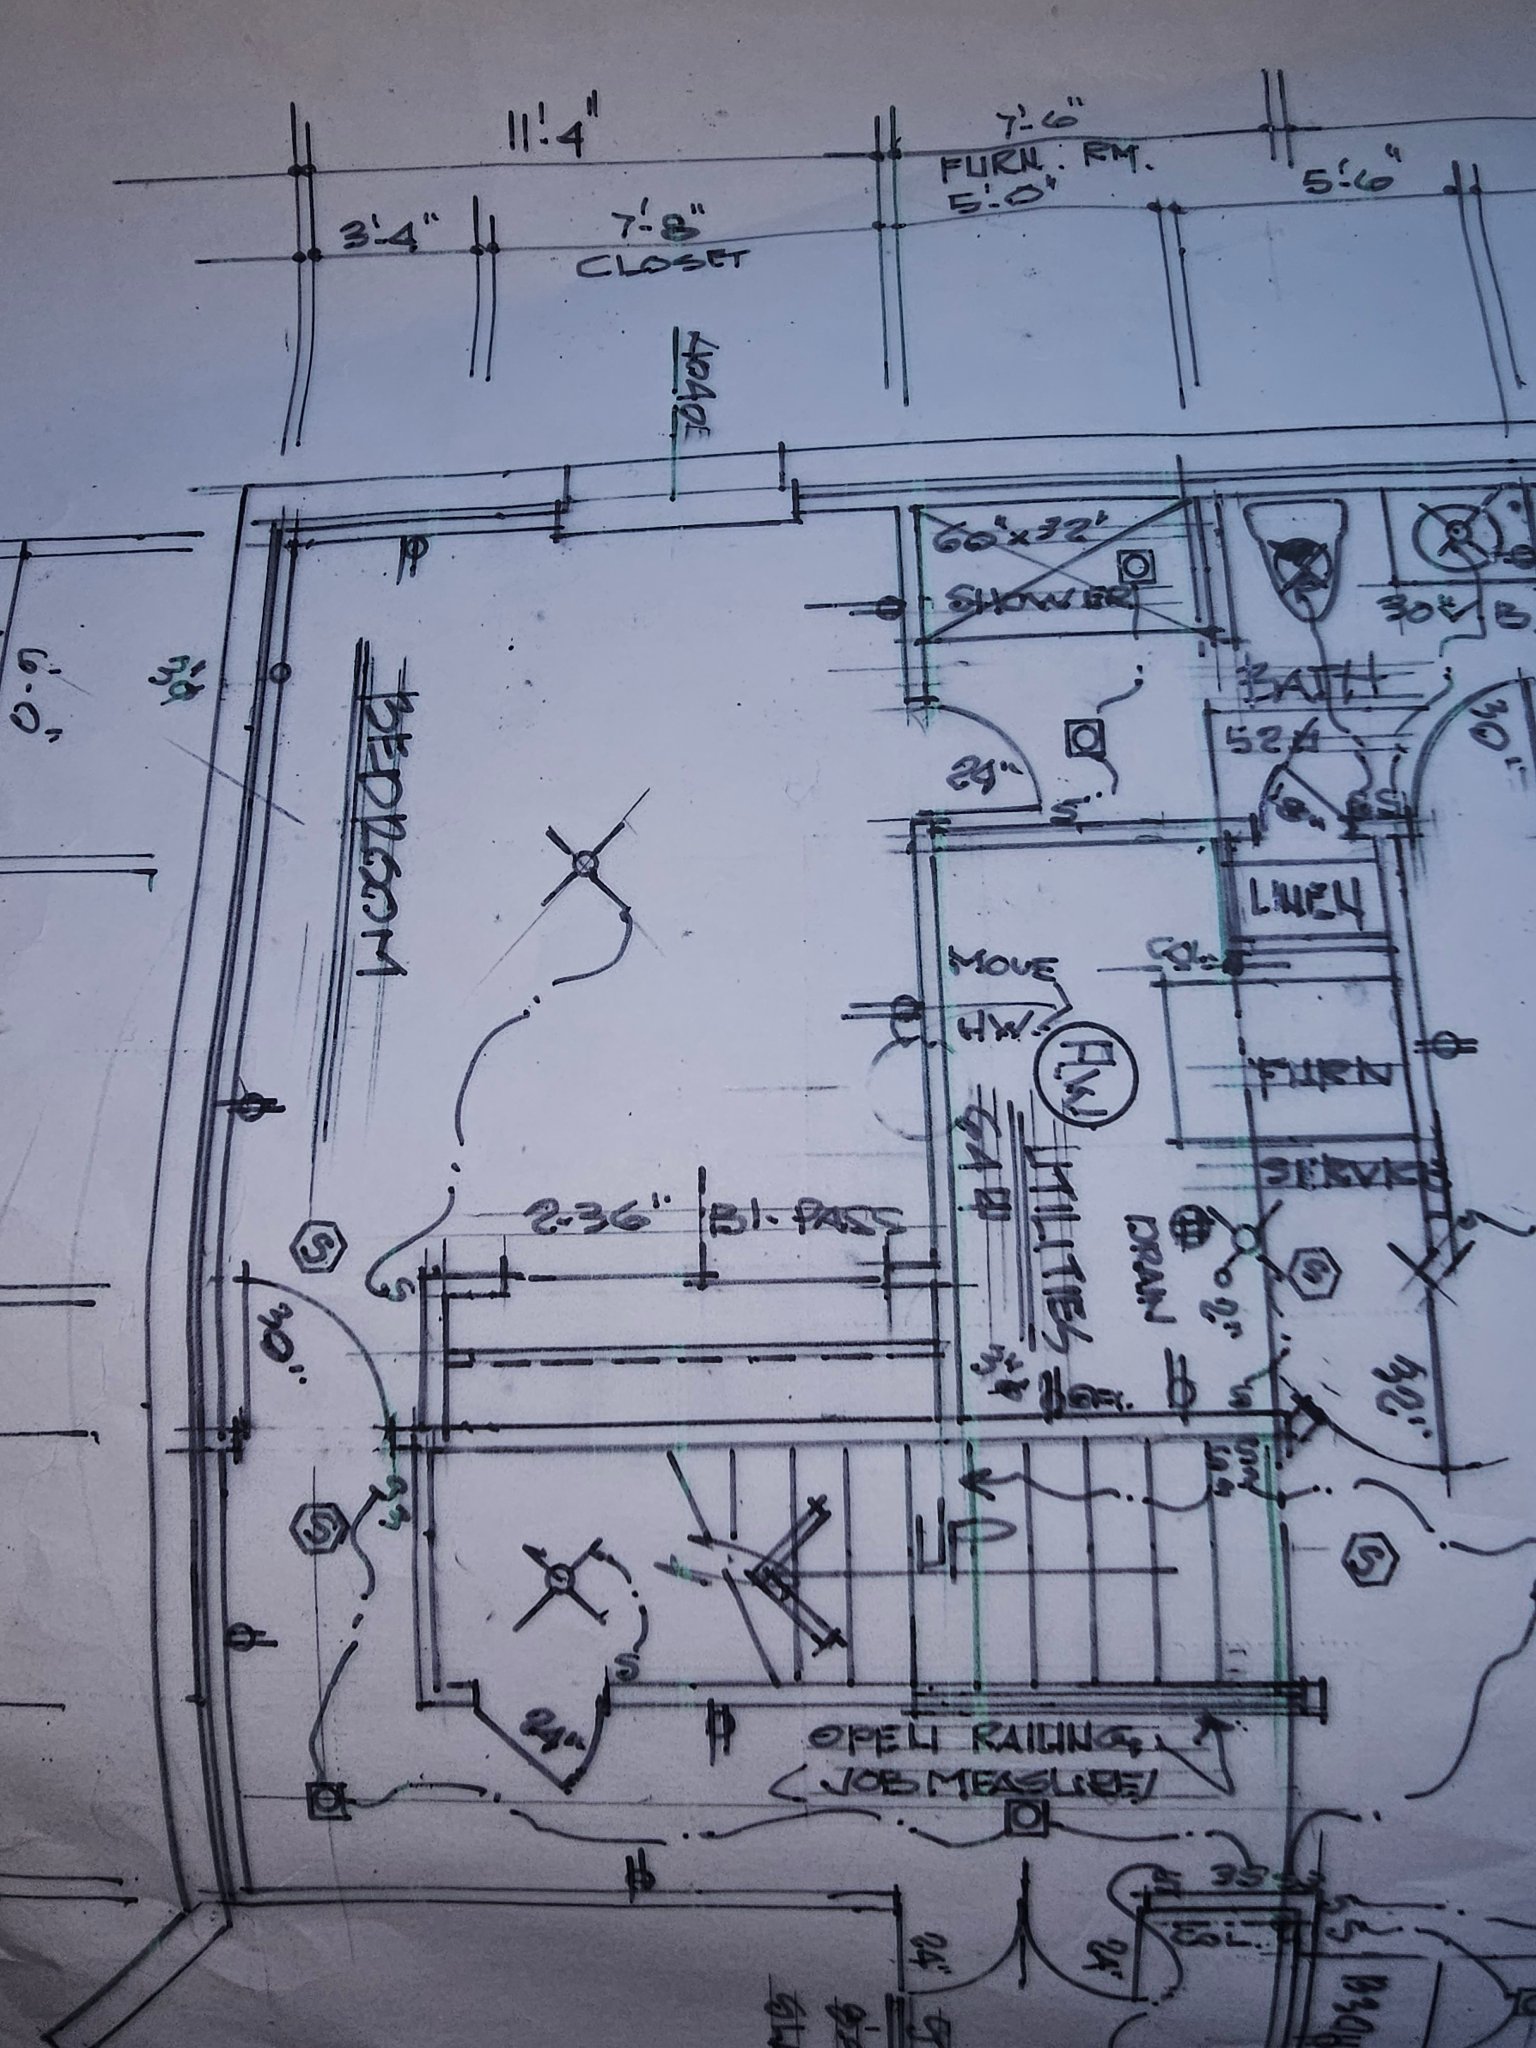
Basement working drawings — bedroom, bath, utilities & stair layout
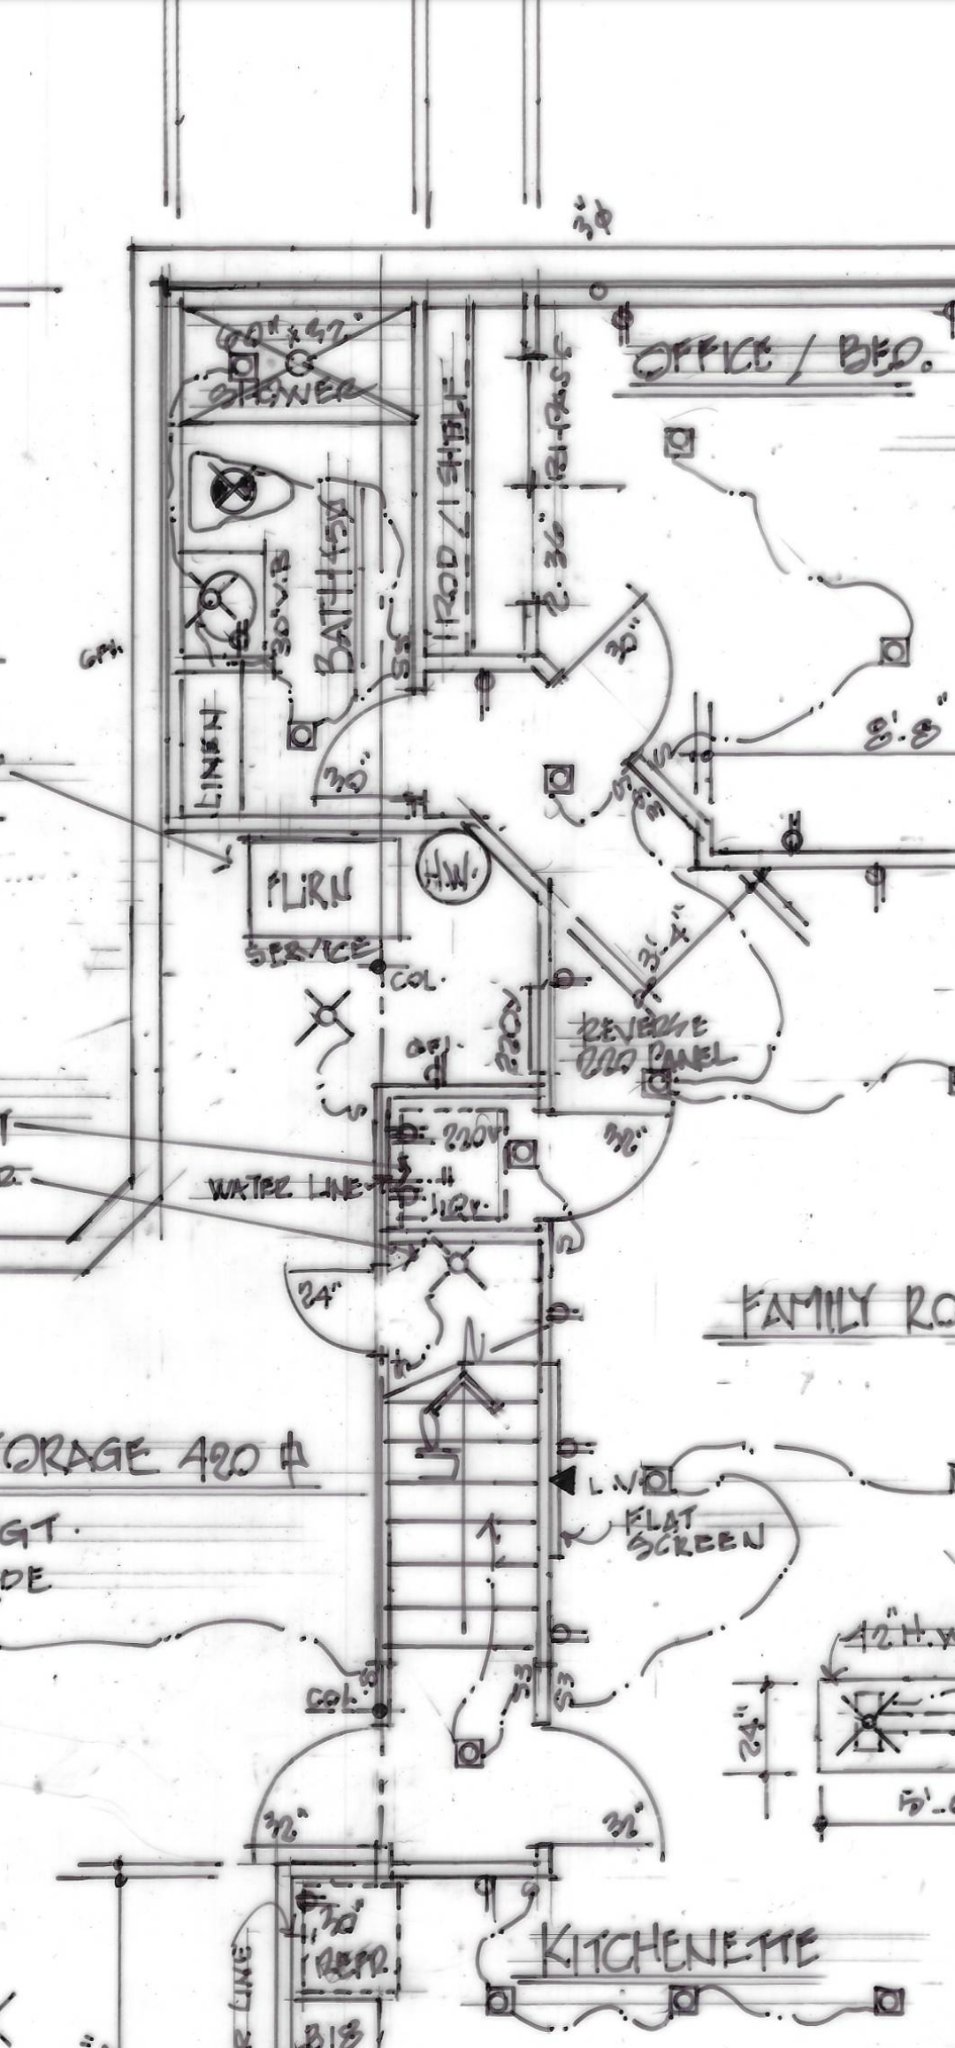
Basement floor plan — bath, office/bed, family room, kitchenette & storage
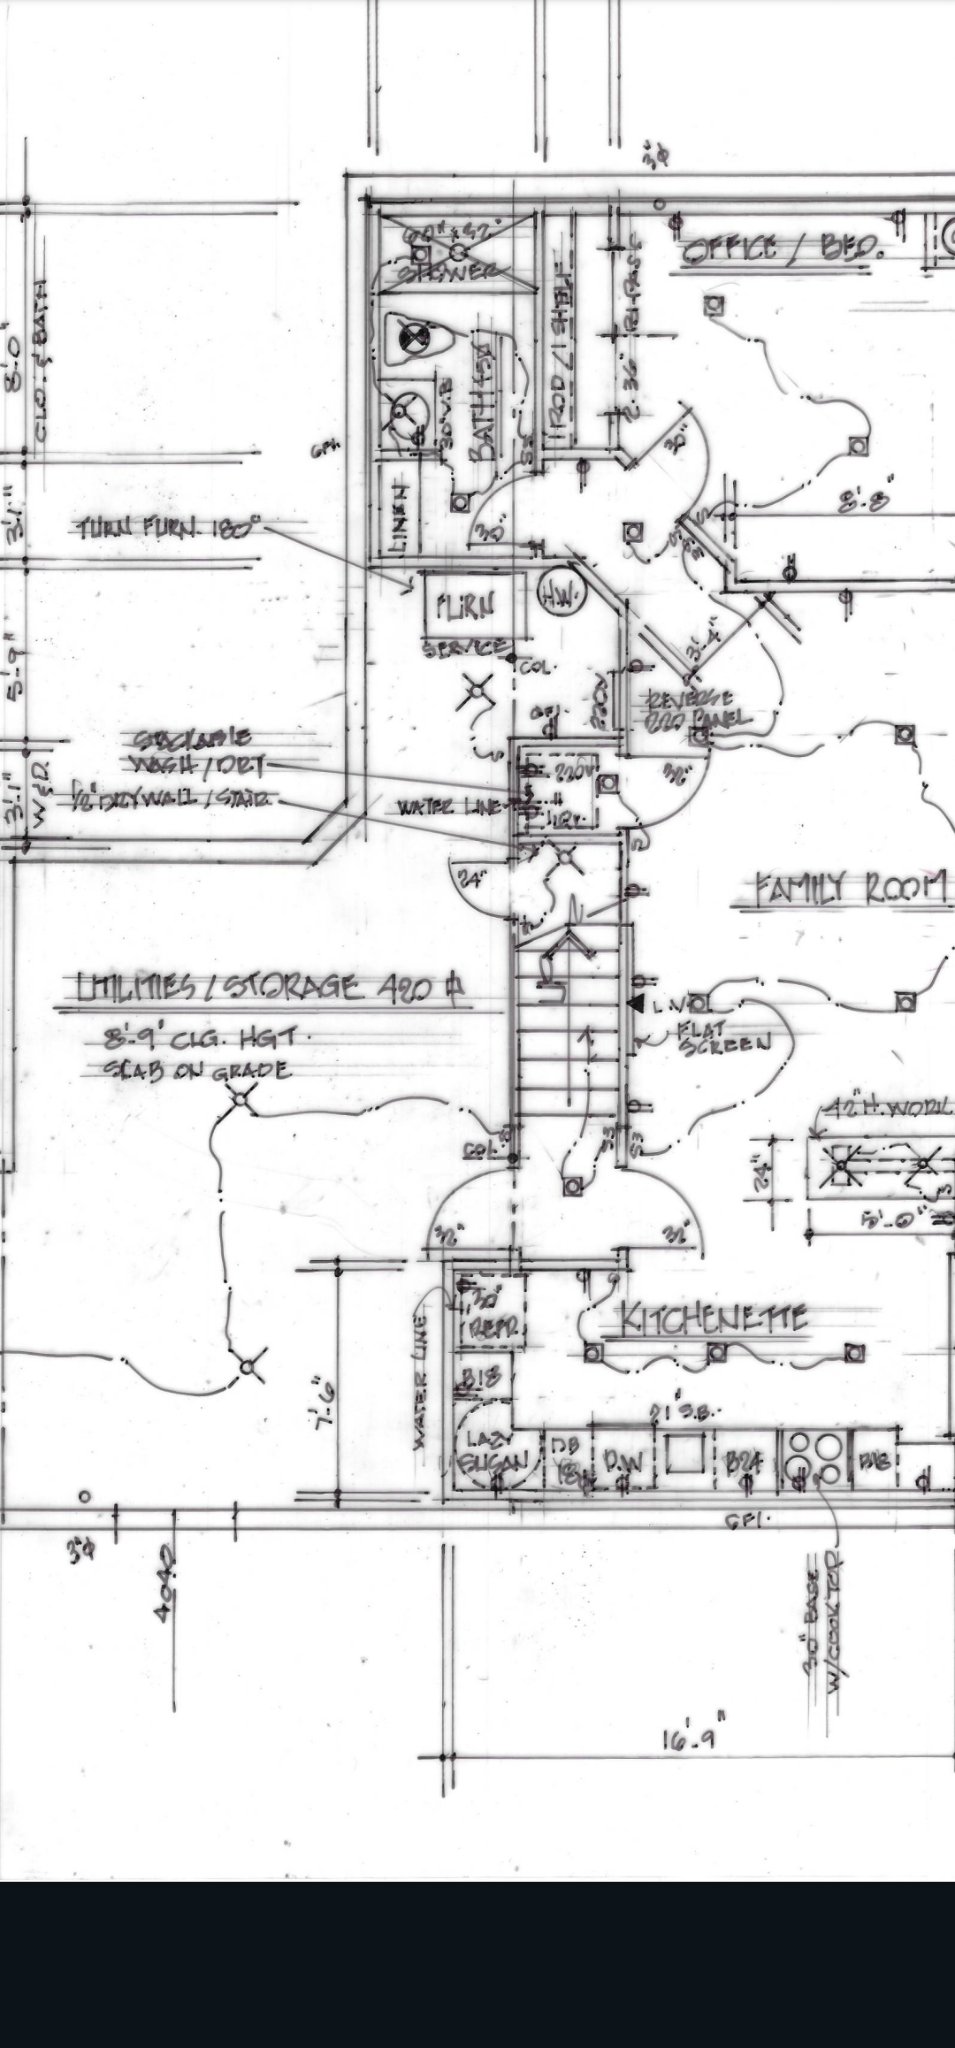
Full basement plan — bath, family room, kitchenette, utilities & storage layout

Full basement frame — studs, plates, and headers per working drawings

Basement framing in progress — clean layout ready for rough mechanicals

Framed basement walls with blocking and backing in place

Precision framing — every stud plumb and square

Basement frame package complete and ready for inspections

Rough electrical rough-in — panel runs, outlet boxes, and circuit layout

Rough HVAC ductwork and supply/return runs per building code

HVAC rough-in complete — state-licensed contractor used

Rough plumbing 3-piece bathroom rough-in — master plumber used

Drain lines and supply runs installed to code

Drywall hung, finished, and textured — ready for paint
Drywall finish work — smooth walls ready for your finishing touches

Drywall texture complete — basement front-end done

Finished drywall with clean texture throughout

Drywall hang and tape — all inspections passed before close-in

Basement walls drywalled and ready for the finish phase

Completed front-end basement — permit ready, inspections passed

Basement front-end complete — handed off for finishing touches

Fire blocking and insulation complete per code

Basement ready for homeowner finishing phase
Ready for Your
Basement?
Get a free, no-pressure quote. We'll walk your space and give you a clear plan and price.